 Passer au contenu
A used reactor inspection checklist is a structured evaluation protocol that verifies the mechanical integrity, regulatory compliance, and operational readiness of a pre-owned process vessel before purchase or recommissioning.
This guide covers pre-purchase risk assessment, core inspection steps and visual techniques, safety and compliance standards across jurisdictions, material and surface condition evaluation, performance testing methods, inspector qualifications, and post-inspection documentation.
Pre-purchase inspection protects buyers from undetected corrosion, compromised weld integrity, and non-compliant pressure ratings that can cause catastrophic failures or regulatory violations during facility audits.
Core inspection steps include direct visual observation within 24 in (600 mm), remote visual inspection via borescopes for inaccessible internals, and documentation review covering Material Test Reports, Welding Procedure Specifications, and National Board registration.
Applicable standards span ASME Section VIII Division 1 for vessels above 15 PSI (1.03 bar), PED 2014/68/EU for equipment exceeding 0.5 bar in EU markets, ATEX 2014/34/EU for explosive atmospheres, and CE or UKCA marking for European and United Kingdom conformity.
Material assessment differs by construction type: glass-lined reactors require spark testing at 20,000V per DIN 28063, while alloy vessels in 316L stainless steel or Hastelloy C-276 rely on ultrasonic thickness measurements and corrosion rate calculations.
Performance verification through hydrostatic pressure testing at 1.3 times MAWP, combined with NDT methods like liquid penetrant testing and ultrasonic testing, confirms structural integrity before commissioning.
Qualified inspectors holding API 510 certification and ASNT credentials should perform evaluations, with findings recorded in standardized reports that support predictive maintenance scheduling and multi-jurisdictional compliance.
Why Is Inspecting a Used Reactor Important Before Purchase?
Inspecting a used reactor is important before purchase because it reveals hidden defects, confirms regulatory compliance, and validates that the vessel can safely meet your process requirements. The subsections below cover the risks of skipping inspections and how thorough evaluation improves safety and efficiency.

What Risks Are Associated With Skipping Reactor Inspections?
The risks associated with skipping reactor inspections include undetected corrosion, compromised weld integrity, non-compliant pressure ratings, and mechanical failures that can cause catastrophic incidents. Vessels operating above 15 PSI (1.03 bar) fall under strict codes such as ASME Section VIII and the Pressure Equipment Directive (PED) 2014/68/EU. Without proper inspection, degradation mechanisms like stress corrosion cracking or internal erosion may go unnoticed until a failure occurs during operation. Buyers also risk acquiring equipment with missing or falsified documentation, which creates compliance gaps that regulators will flag during facility audits. For procurement engineers, the financial exposure extends beyond the purchase price to include unplanned downtime, environmental remediation, and potential liability.
How Can Inspection Improve Process Safety and Efficiency?
Inspection can improve process safety and efficiency by identifying wear patterns, verifying dimensional tolerances, and confirming that all components function within design parameters. API 510 certification, as described by the Engineering Skills Academy, provides a complete system for managing pressure vessel safety, requiring knowledge of inspection activities, corrosion rates, and thickness measurements. This systematic approach catches issues before commissioning.
Specific safety gains from pre-purchase inspection include:
- Confirming that valves are not mounted directly on glassware nozzles, which can cause mechanical stress failures.
- Verifying that pump internals are free of solids that cause plugging, ruin seals, and damage internal fittings.
- Validating remaining wall thickness against minimum allowable values for your intended operating pressure.
- Ensuring agitation system components align with the reactor’s torque and load specifications.
When these factors are verified before purchase, the reactor integrates into your process without costly retrofits or safety incidents. With risks and efficiency gains established, the next section outlines the core inspection steps in detail.
What Are the Core Steps in a Used Reactor Inspection?
The core steps in a used reactor inspection are visual examination, internal component assessment, and documentation review. Each step targets different failure modes and compliance requirements.
Which Visual Inspection Techniques Are Most Effective?
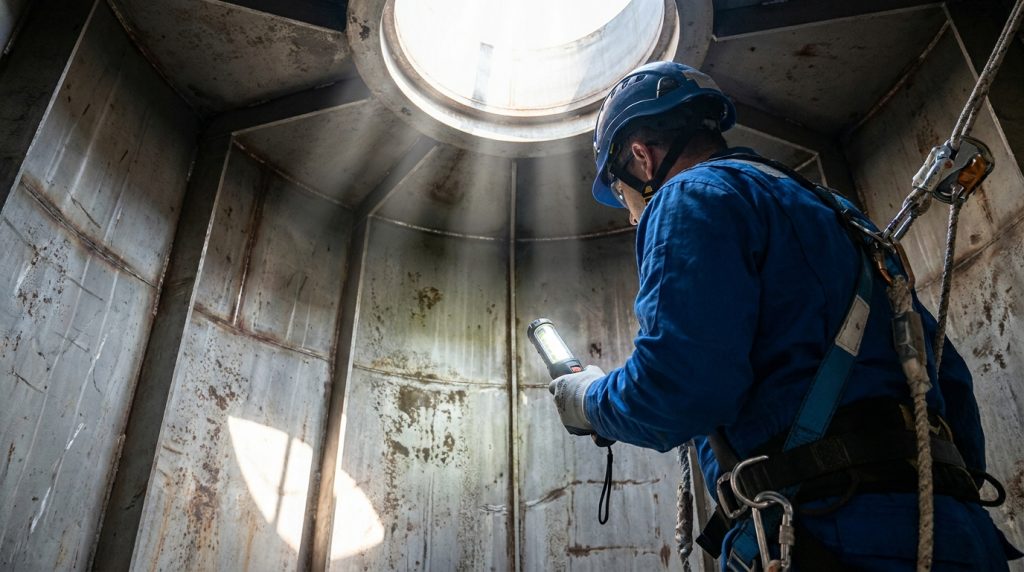
The most effective visual inspection techniques are direct observation, remote visual inspection (RVI), and coating-specific testing methods such as spark testing. Direct observation requires proximity within 24 in (600 mm) and a viewing angle no less than 30 degrees to the surface for reliable defect identification.
Remote visual inspection using borescopes is essential for examining internal surfaces like tubes and pipe bends, according to NDE Labs. Borescopes provide an integrated light source at the tip and often include software for on-screen measurements, making them critical for areas inaccessible to direct line-of-sight.
For glass-lined reactors, quality verification follows DIN 28063 standards, which specify:
- Visual inspection of the glass coating surface
- Thickness control of the coating, verified between 1.0 to 2.2 mm (0.039 to 0.087 in)
- Spark testing at 20,000V post-glassing to detect pinholes or coating breaches
What Internal Components Require Special Attention?
The internal components requiring special attention are agitator assemblies, baffles, dip tubes, nozzle connections, and wetted surfaces where corrosion concentrates. Stress corrosion cracking (SCC) represents a key degradation mechanism for reactor internals, with relevant examination requirements defined in MRP-227 and MRP-228 per the U.S. Nuclear Regulatory Commission.
Welds on internal surfaces should be evaluated for pitting, erosion patterns, and heat-affected zone degradation. Agitator shaft seals and mechanical seal faces deserve careful measurement, since worn seals compromise containment and process integrity.
What Should Be Checked Regarding Reactor Documentation and History?
Reactor documentation and history checks should confirm the original design basis, maintenance records, and regulatory compliance traceability. Essential documents include:
- National Board registration sheet (or equivalent CE/PED documentation)
- Material Test Reports (MTRs) traceable to the original heat or lot
- Welding Procedure Specifications (WPS) qualified per ASME Section IX
- Previous inspection and NDT reports
- Repair and modification records with engineering approvals
Operating history reveals cumulative thermal cycles, exposure to corrosive media, and any process upsets that may have compromised vessel integrity. Without verified documentation, establishing remaining service life or confirming ASME, PED 2014/68/EU, or CE marking compliance becomes significantly more difficult.
With core inspection steps established, applicable safety and compliance standards define what those inspections must verify.
Which Safety and Compliance Standards Apply to Used Reactor Inspections?
Safety and compliance standards for used reactor inspections include ASME Section VIII, the Pressure Equipment Directive (PED) 2014/68/EU, CE marking, UKCA marking, and ATEX 2014/34/EU. The subsections below cover how industry-specific regulations shape the checklist and which environmental factors require verification.

How Do Industry-Specific Regulations Influence the Checklist?
Industry-specific regulations influence the checklist by defining mandatory inspection intervals, documentation requirements, and acceptable operating limits that vary by jurisdiction and application.
Key standards that govern used reactor inspections include:
- ASME Section VIII Division 1 governs pressure vessels operating above 15 PSI (1.03 bar), requiring hydrostatic test pressure at least 1.3 times the Maximum Allowable Working Pressure (MAWP).
- PED 2014/68/EU applies to pressure equipment with a maximum allowable pressure greater than 0.5 bar (7.25 PSI) across EU member states.
- ATEX 2014/34/EU regulates equipment used in potentially explosive atmospheres, covering both electrical and mechanical devices.
- CE marking and UKCA marking confirm conformity assessment for European and United Kingdom markets, respectively.
- API 510 and API 650/620 establish inspection protocols for in-service pressure vessels.
According to a gap analysis published by Oak Ridge National Laboratory, current regulations and guidance do not yet constitute a holistic review, and additional international standards harmonization is required. For buyers operating across multiple jurisdictions, this means verifying that each used reactor meets the applicable regional code, not just its original fabrication standard.
What Environmental or Emissions Factors Need Verification?
Environmental or emissions factors that need verification include volatile organic compound (VOC) containment, fugitive emission controls at seals and nozzles, and compliance with local air quality or wastewater discharge permits.
Checklist items for environmental verification include:
- Seal integrity at agitator shafts, manways, and valve packings to prevent fugitive emissions.
- Vent system compatibility with scrubbers, condensers, or thermal oxidizers required by local regulations.
- Secondary containment adequacy for reactor jackets carrying heat transfer fluids.
- Material compatibility documentation confirming the vessel can safely handle regulated substances without degradation.
Procurement engineers should confirm that the reactor’s original design accommodates emission monitoring ports and sampling connections. Overlooking these factors during inspection often leads to costly retrofits after installation, particularly in pharmaceutical and fine chemical applications where environmental permits carry strict limits.
How Can You Assess the Condition of Reactor Materials and Surfaces?
You can assess the condition of reactor materials and surfaces by examining for corrosion indicators, measuring wall thickness, and evaluating coating integrity. The following subsections cover degradation signs and glass-lined versus alloy evaluation methods.
What Signs Indicate Corrosion or Material Degradation?
The signs that indicate corrosion or material degradation include:
- Pitting on wetted surfaces, visible as small cavities in 316L or 304 stainless steel
- Discoloration or staining patterns suggesting chemical attack
- Stress corrosion cracking (SCC), particularly at weld heat-affected zones
- Wall thinning detectable through ultrasonic thickness measurements
- Crevice corrosion around nozzle flanges, gasket seats, and baffle attachments
According to the U.S. Nuclear Regulatory Commission, stress corrosion cracking is a key degradation mechanism for reactor internals, with relevant examination requirements defined in MRP-227 and MRP-228. These protocols guide inspectors on where cracking is most likely and how frequently examinations should occur.
For used batch reactors in Hastelloy C-276, corrosion resistance is inherently higher, but inspectors should still verify that prior process chemistries did not exceed the alloy’s design limits. Documenting corrosion rates from historical thickness readings helps predict remaining service life accurately.
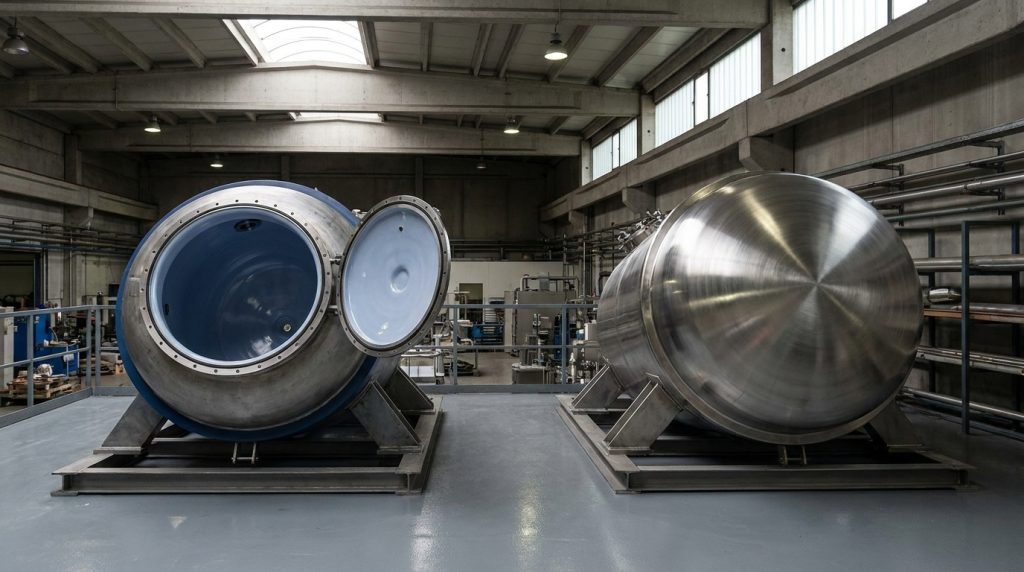
How Should You Evaluate Glass-Lined Versus Alloy Reactors?
You should evaluate glass-lined versus alloy reactors using different inspection criteria matched to each material’s failure modes.
Réacteurs vitrifiés require:
- Visual inspection of the glass coating for chips, cracks, or spalling
- Spark testing at 20,000V per DIN 28063 standards to detect pinhole defects in the lining
- Thickness verification of the coating, which should measure between 1.0 and 2.2 mm (0.039 to 0.087 in)
Alloy reactors (316L stainless steel, Hastelloy C-276) require:
- Ultrasonic thickness measurements at multiple grid points
- Dye penetrant or magnetic particle testing on welds
- Review of Material Test Reports (MTRs) traceable to original heat/lot numbers
Glass linings fail through mechanical impact or thermal shock rather than gradual thinning, making spark testing essential for detecting invisible damage. Alloy vessels degrade more predictably, allowing corrosion rate calculations from successive thickness readings. This distinction in failure behavior directly influences which performance tests apply next.
What Are the Best Practices for Testing Reactor Performance?
The best practices for testing reactor performance include hydrostatic or pneumatic pressure testing, leak detection, and non-destructive testing (NDT) methods. These procedures verify structural integrity before commissioning.
How Are Pressure and Leak Tests Conducted on Used Reactors?
Pressure and leak tests on used reactors are conducted by pressurizing the vessel to a specified multiple of its Maximum Allowable Working Pressure (MAWP) and holding that pressure while monitoring for drops or visible leaks. ASME Section VIII Division 1 requires hydrostatic test pressure to be at least 1.3 times MAWP.
Hydrostatic testing uses water as the pressurizing medium, making it inherently safer than pneumatic testing because water stores far less energy upon failure. According to the ASME Digital Collection, pneumatic tests require an exclusion zone around the equipment due to the stored energy of compressed gas. For used batch reactors, inspectors should test both the vessel shell and the jacket as separate pressure circuits, confirming each circuit independently at its respective design pressure.
Which Non-Destructive Testing Methods Should Be Used?
The non-destructive testing methods that should be used on used reactors include:
- Visual testing (VT): Inspectors observe surfaces within 24 in (600 mm) at a viewing angle no less than 30 degrees to the surface, per ASNT guidelines.
- Liquid penetrant testing (PT): The most extensively used NDT method for detecting surface-breaking defects such as cracks or porosity in non-porous materials.
- Ultrasonic testing (UT): Measures remaining wall thickness and identifies subsurface flaws without cutting into the vessel.
- Magnetic particle testing (MT): Detects surface and near-surface discontinuities in ferromagnetic materials.
Mechanical agitator nozzles require specific analysis to confirm they can withstand agitator loads, and a means shall be provided for testing sealing faces. For reactors destined for potentially explosive atmospheres, the EU-wide ATEX Directive (2014/34/EU) regulates which electrical and mechanical devices may be used, adding compliance verification to the NDT scope.
With performance testing complete, qualified inspectors can then compile findings into actionable documentation.
Who Should Perform a Used Reactor Inspection?
A used reactor inspection should be performed by qualified personnel with certified expertise in pressure vessel integrity, nondestructive testing, and applicable codes. The choice between in-house experts and third-party inspectors depends on scope, objectivity requirements, and regulatory context.
Should You Rely on In-House Experts or Third-Party Inspectors?
You should rely on a combination of both, depending on the inspection scope and the level of independence required. In-house experts offer familiarity with your specific process conditions and operational history, which accelerates baseline assessments. Third-party inspectors provide objective evaluations free from organizational bias, a factor that insurance underwriters and regulatory bodies often mandate for pre-purchase due diligence.
For routine condition assessments of reactors already in your fleet, in-house teams can manage efficiently. For acquisition inspections of used equipment from external sellers, independent third-party verification strengthens negotiating position and ensures compliance documentation holds up across jurisdictions governed by ASME Section VIII, PED 2014/68/EU, or UKCA marking requirements.
What Qualifications Should an Inspector Have?
The qualifications an inspector should have include recognized certifications in pressure vessel inspection and nondestructive testing methods. According to the Engineering Skills Academy, API 510 certification provides a complete system for managing pressure vessel safety, requiring candidates to pass an examination testing knowledge of inspection activities, corrosion rate calculations, and thickness measurements.
Key qualifications to verify include:
- API 510 Pressure Vessel Inspector certification for in-service inspection authority.
- ASNT Level II or Level III certification under SNT-TC-1A or the ASNT Central Certification Program (ACCP) for NDT methods such as ultrasonic testing and liquid penetrant testing.
- Familiarity with ASME Section VIII Division 1, PED 2014/68/EU, and CE marking requirements.
- Documented experience inspecting the specific reactor type under evaluation, whether glass-lined, 316L stainless steel, or Hastelloy C-276 construction.
The ACCP provides a central certification that stays with the inspector across employers, unlike employer-based programs. This portability matters when engaging independent inspectors for one-time acquisition assessments.
With inspector qualifications established, proper documentation ensures findings translate into actionable records.

What Documentation and Reporting Should Follow a Used Reactor Inspection?
Documentation and reporting should follow a used reactor inspection in structured formats that capture all findings, measurements, and compliance records. The subsections below cover how to record and share results, and what data supports future maintenance and regulatory compliance.
How Should Inspection Results Be Recorded and Shared?
Inspection results should be recorded and shared through standardized report formats that include Material Test Reports (MTR) traceable to the original heat/lot, Welding Procedure Specifications (WPS) qualified per ASME Section IX, and NDT reports covering RT, UT, MT, and PT results. According to PVEng (Pressure Vessel Engineering), ASME code compliance documentation requires all three of these record types to establish traceability.
Essential elements of an inspection report include:
- Vessel identification (serial number, National Board number, manufacturer nameplate data)
- Wall thickness measurements in both inches and millimeters at each test location
- Pressure test results showing actual test pressure in PSI and bar versus MAWP
- Photographic evidence of defects, corrosion, weld conditions, and surface finishes
- Inspector credentials (API 510 certification number, ASNT qualification level)
- Date-stamped findings with pass/fail determinations per applicable code
Reports should be distributed to procurement engineering, maintenance planning, and compliance teams simultaneously. Digital formats allow faster cross-site sharing when facilities operate across multiple jurisdictions requiring CE marking, PED conformity, or UKCA documentation.
What Data Is Essential for Future Maintenance and Compliance?
The data essential for future maintenance and compliance includes corrosion rate calculations, remaining life estimates, and baseline thickness maps that enable predictive scheduling. According to a ResearchGate cost-benefit analysis of preventive versus corrective maintenance in engineering facilities, the average annual cost of preventive maintenance activities was found to be 20% lower than that of corrective maintenance.
Critical data points to preserve include:
- Corrosion rates (mm/year or mils/year) calculated from sequential thickness readings
- Operating history: temperatures in °F and °C, pressures in PSI and bar, chemical exposure records
- Compliance certificates: ASME U-stamp data, PED 2014/68/EU conformity assessments, CE or UKCA marks
- Repair and alteration records per API 510 or National Board requirements
- Recommended reinspection intervals based on measured degradation
This documentation forms the reactor’s permanent integrity file. For procurement teams evaluating used batch reactors, a complete file reduces compliance risk and accelerates commissioning at the receiving facility.
How Can International Process Plants Support Your Used Reactor Inspection and Purchase?
International Process Plants can support your used reactor inspection and purchase by providing access to over 10,000 pieces of new surplus and quality used equipment, with dedicated assessment services for glass-lined reactors through Universal Glasteel Equipment.
What Specialized Services Does Universal Glasteel Equipment Offer for Reactor Assessment?
Universal Glasteel Equipment (UGE) offers specialized reactor assessment services focused on glass and glass-lined equipment evaluation, including condition verification, coating integrity checks, and compliance documentation review. UGE inspects glass-lined vessels against standards such as DIN 28063, verifying coating thickness and surface condition before resale.
For reactors operating above 0.5 bar (7.25 PSI) maximum allowable pressure, the Pressure Equipment Directive (PED) 2014/68/EU governs conformity assessment of pressure equipment design, manufacture, and documentation. International Process Plants maintains inventory across warehouses in South Carolina (US), Germany, and the United Kingdom, enabling regional compliance verification against PED, CE marking, and UKCA marking requirements.
Procurement engineers benefit from this separation of expertise: UGE handles glass and glass-lined reactor assessment, while Gale Process Solutions (GPS) focuses on new alloy equipment. International Process Plants currently available batch reactors undergo assessment before listing.
What Are the Key Takeaways About Used Reactor Inspection Checklists We Covered?
The key takeaways about used reactor inspection checklists covered in this article are:
- Visual inspection, including remote methods like borescopes, forms the foundation of any reactor assessment.
- Internal components such as agitators, baffles, and sealing surfaces require targeted evaluation for stress corrosion cracking and mechanical wear.
- Pressure and leak testing must follow ASME Section VIII requirements, with hydrostatic test pressure at least 1.3 times the MAWP.
- NDT methods like liquid penetrant testing detect surface-breaking defects that visual inspection alone cannot identify.
- Documentation, including Material Test Reports, Welding Procedure Specifications, and the National Board Sheet, must be verified for traceability.
- Inspector qualifications such as API 510 certification and ASNT credentials validate competence for pressure vessel assessment.
- Compliance standards vary by jurisdiction; PED, CE marking, UKCA marking, and ASME Section VIII all apply depending on installation location.
International Process Plants, with over 46 years of experience and operations across 15 countries, provides procurement engineers a single source for quality used batch reactors that have undergone documented assessment prior to sale.




 FR
FR  EN
EN  ES
ES  PL
PL  DE
DE  AR
AR  UR
UR  HI
HI  NL
NL  TR
TR  IT
IT  UK
UK  RU
RU  JA
JA  PT
PT  ZH
ZH